AI enabled site investigation tools for land development.

Discover land potential.
Spot the constraints.
Move with confidence.

Recording transcript

  1. 01 · Create a project
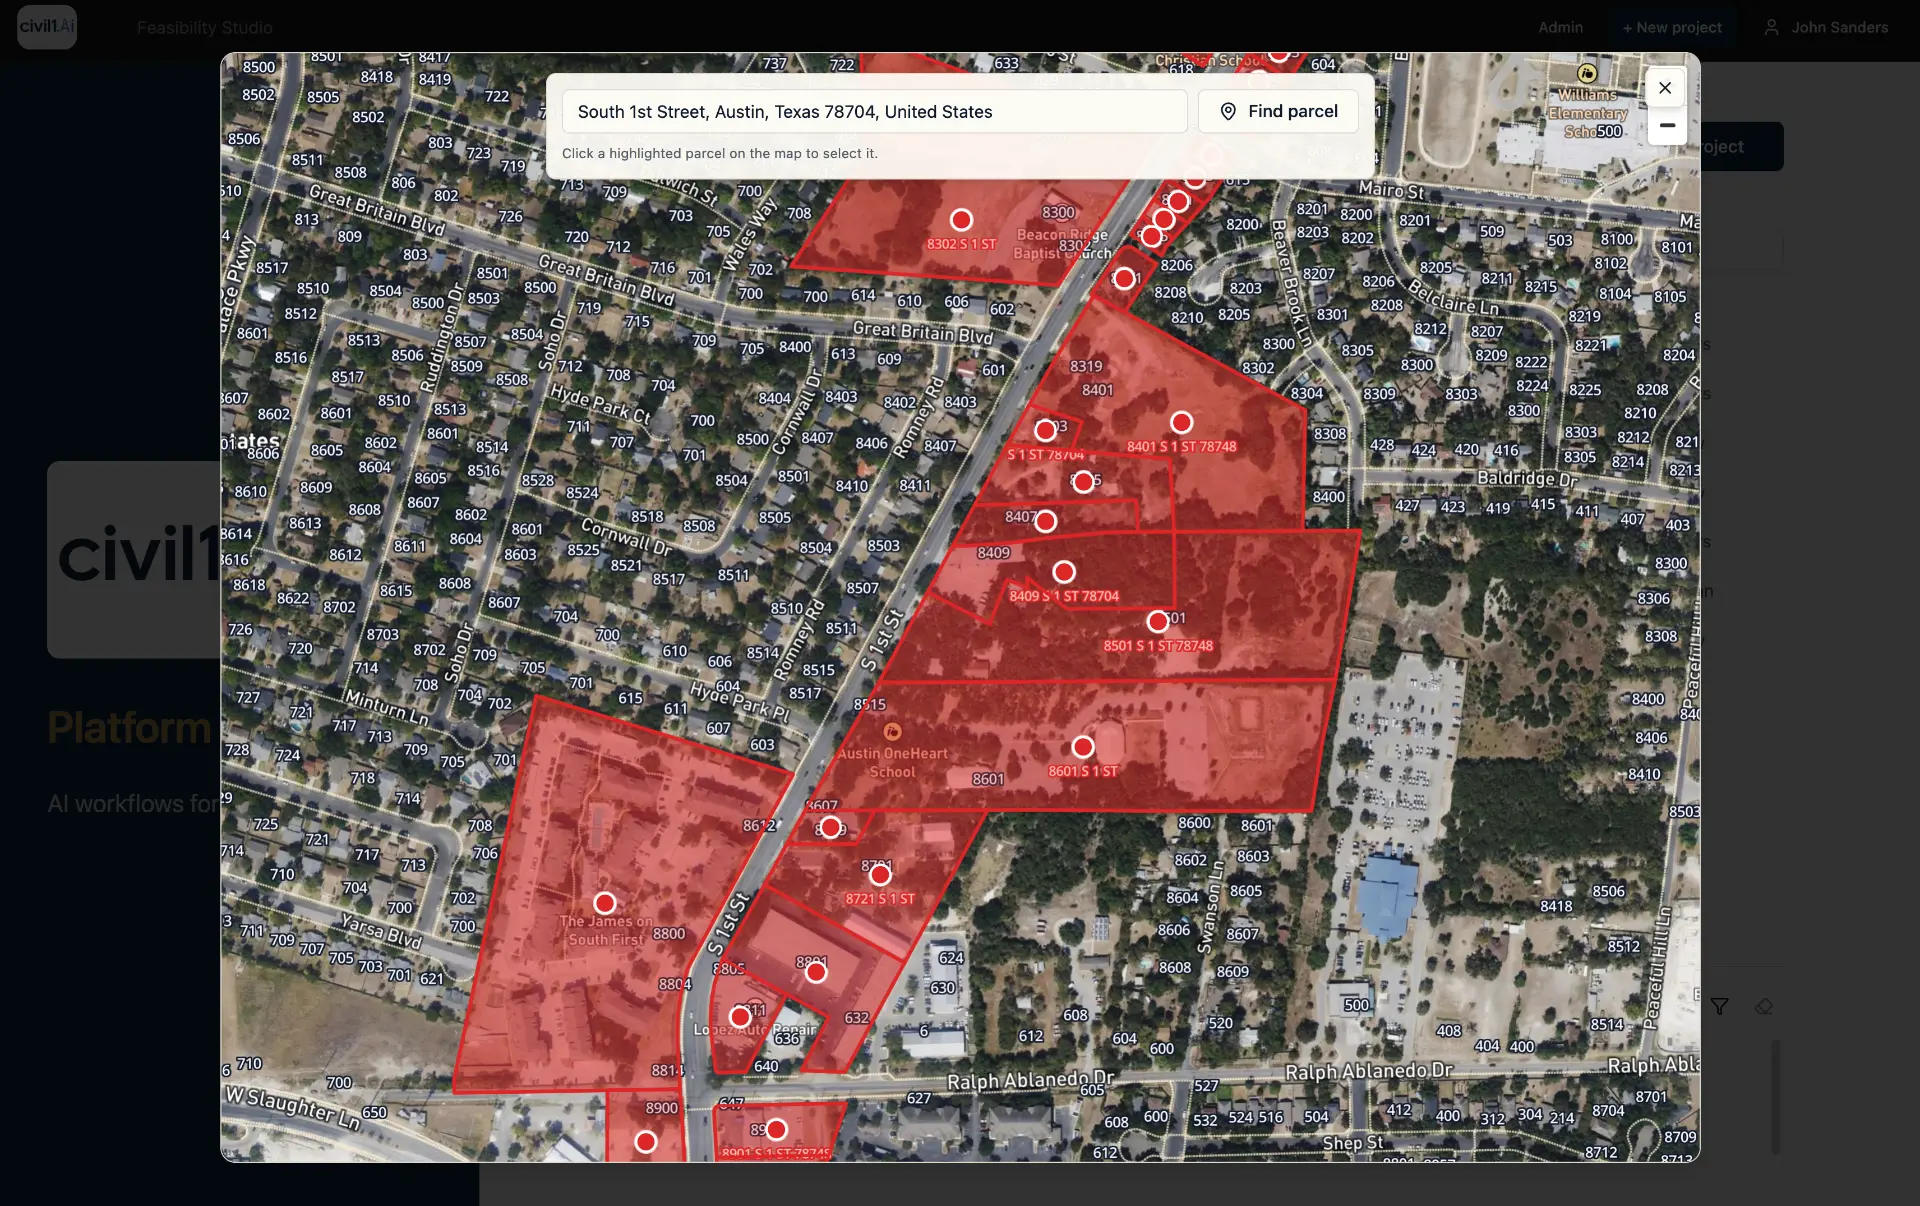
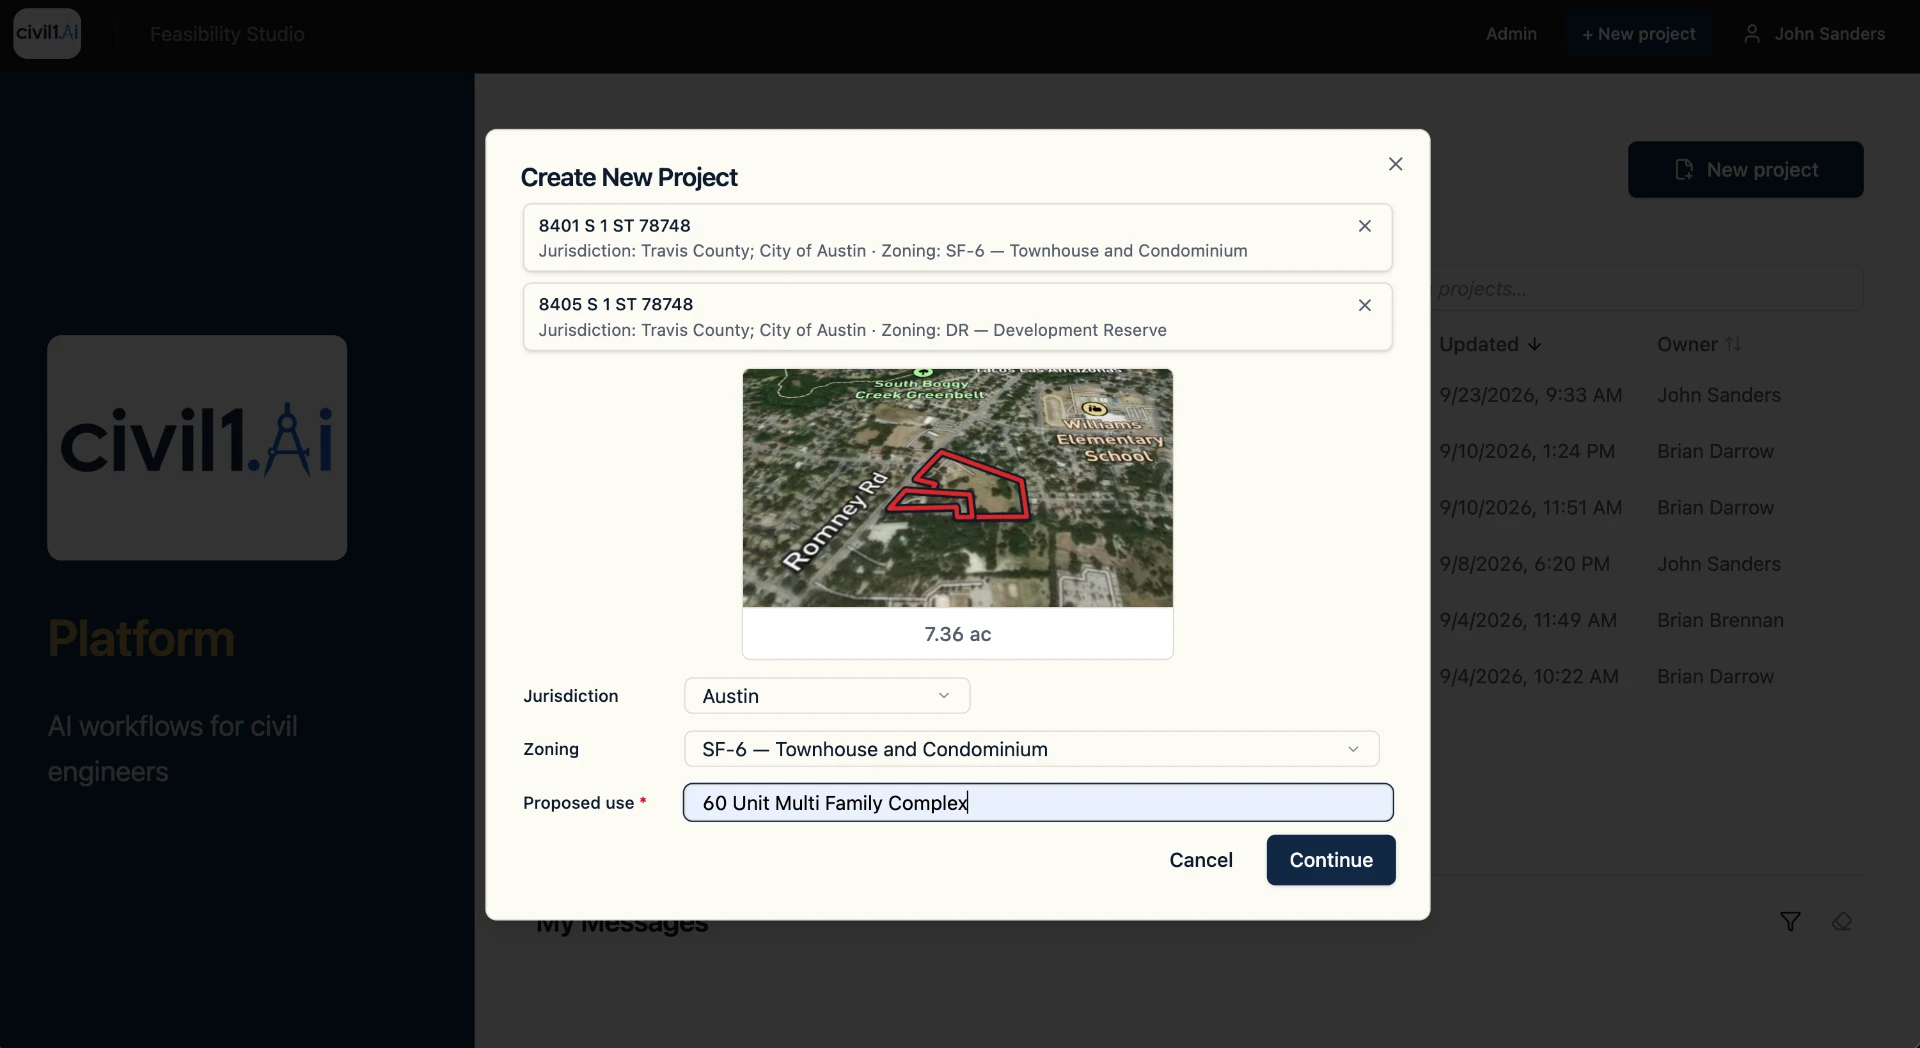
    A new project is opened with a property address or APN, the proposed use is entered, and the parcel is located.
  2. 02 · Select the parcel
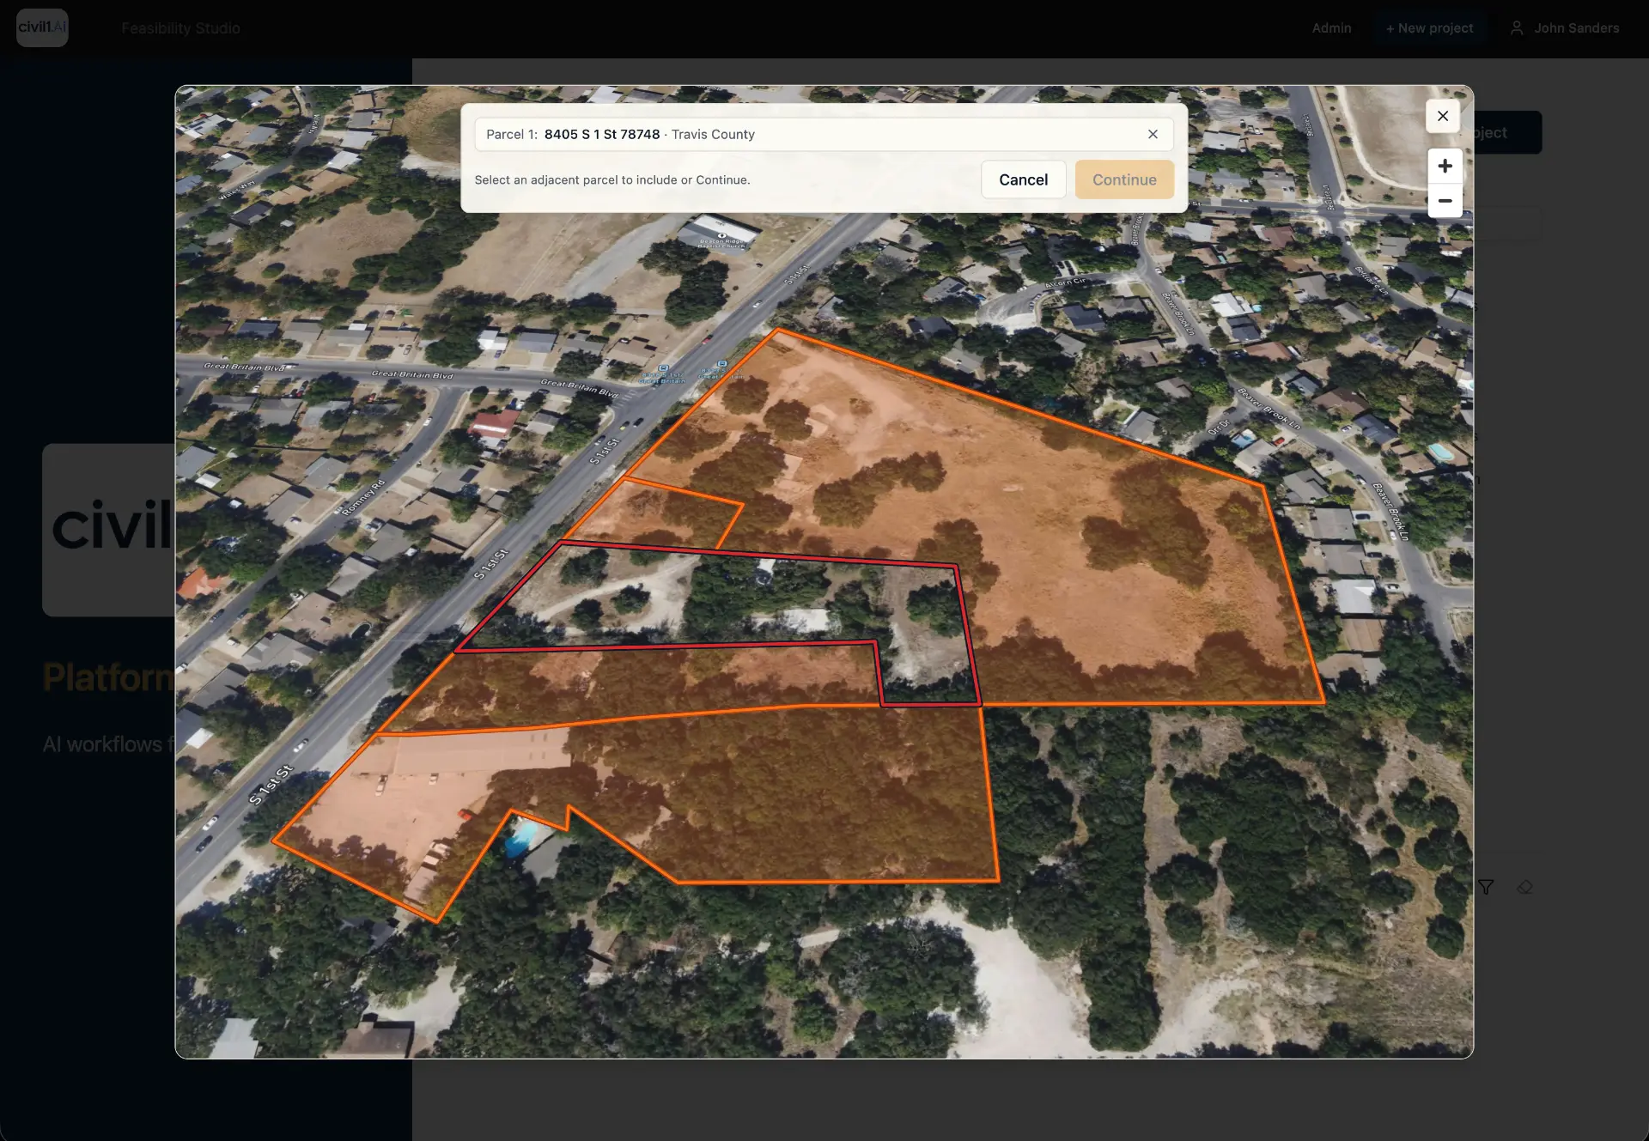
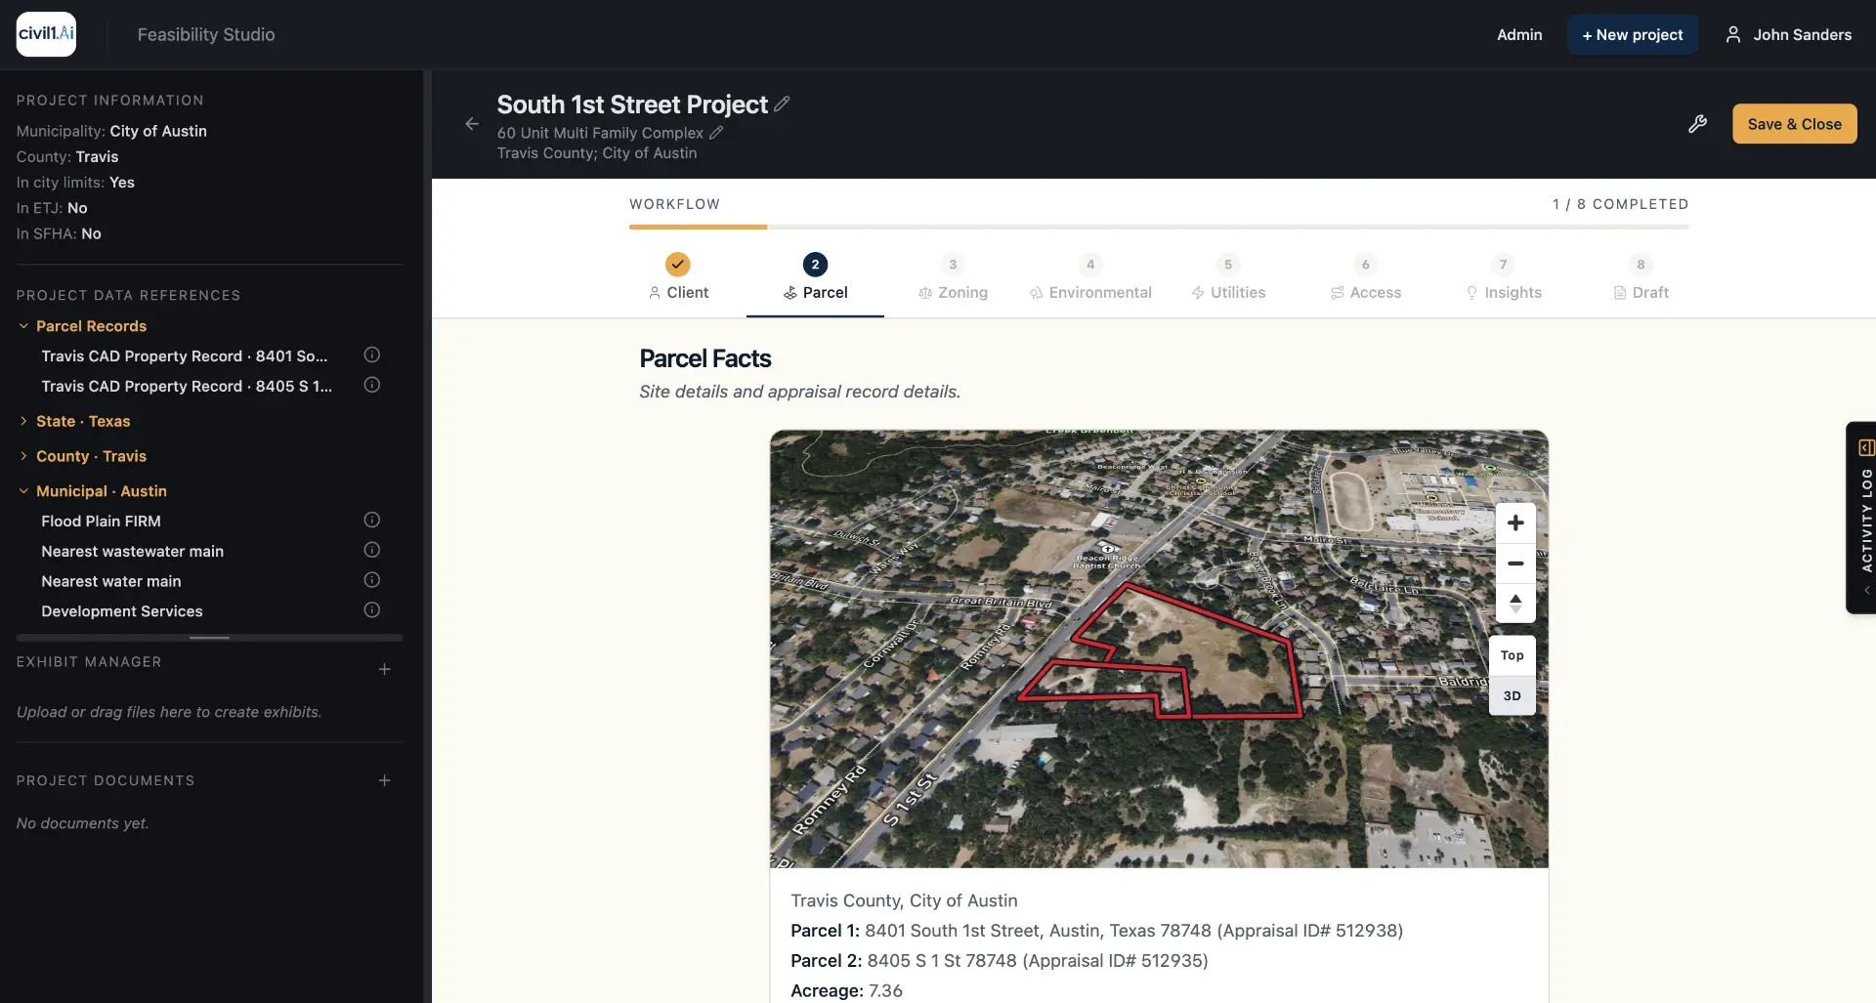
    Candidate parcels are returned with parcel IDs and acreage so the correct boundary is chosen before any research begins.
  3. 03 · Appraisal and site context
    Property ID, county appraisal source, valuation, legal description, and building detail are collated, and discrepancies in the appraisal record are noted rather than smoothed over.
  4. 04 · Parcel draft
    A parcel draft is generated covering platting status and compliance risk, each item carrying its record source.
  5. 05 · Zoning
    Jurisdiction and zoning district are identified, the governing code section is cited by number, the permitting authority is named, and development standards are listed.
  6. 06 · Environment
    Flood, water protection, slope, and elevation range are reviewed for the parcel, with overlays clipped to the boundary.
  7. 07 · Utilities
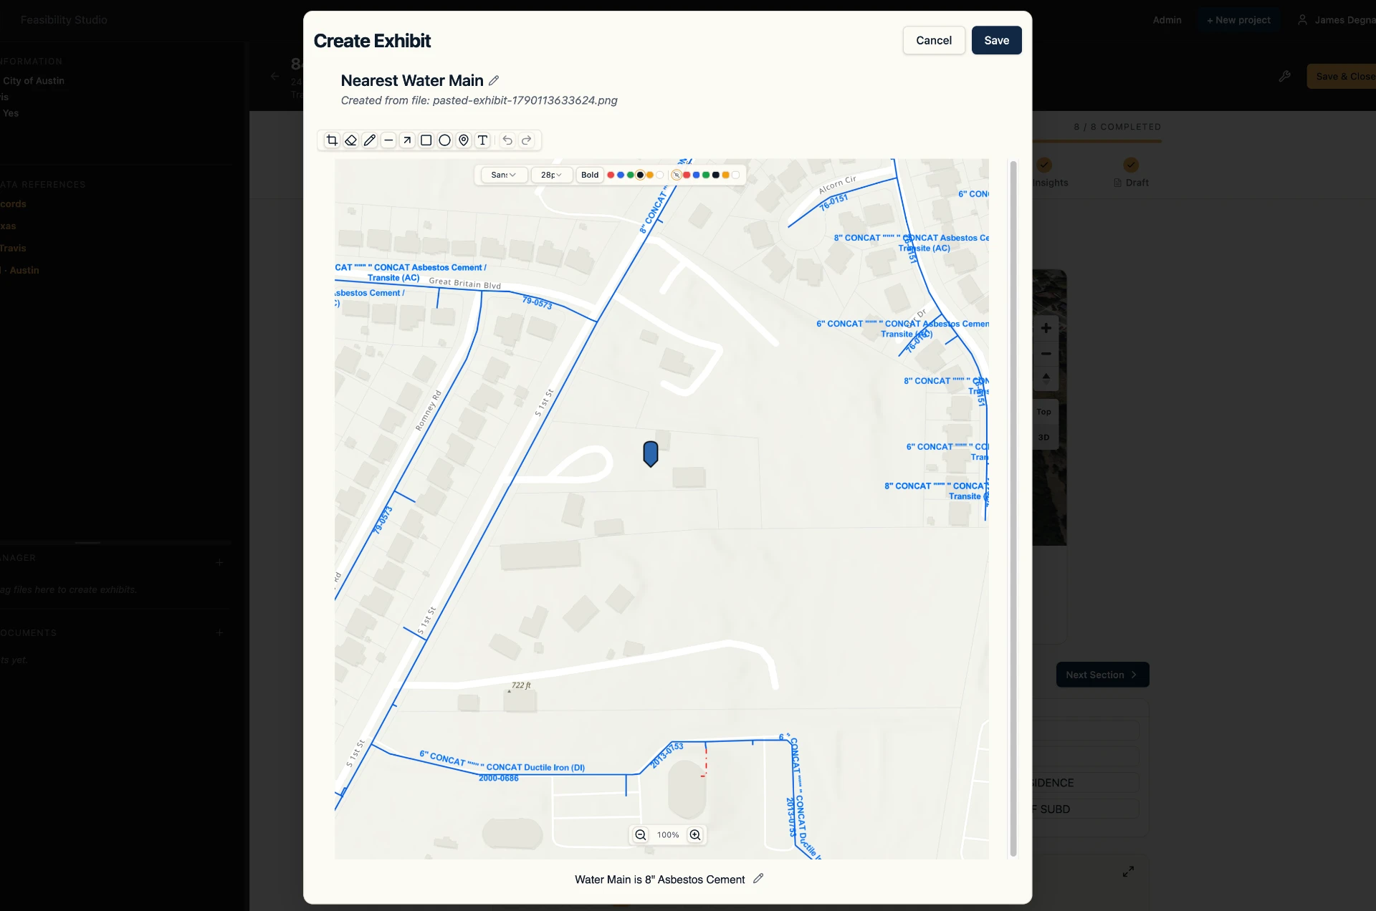
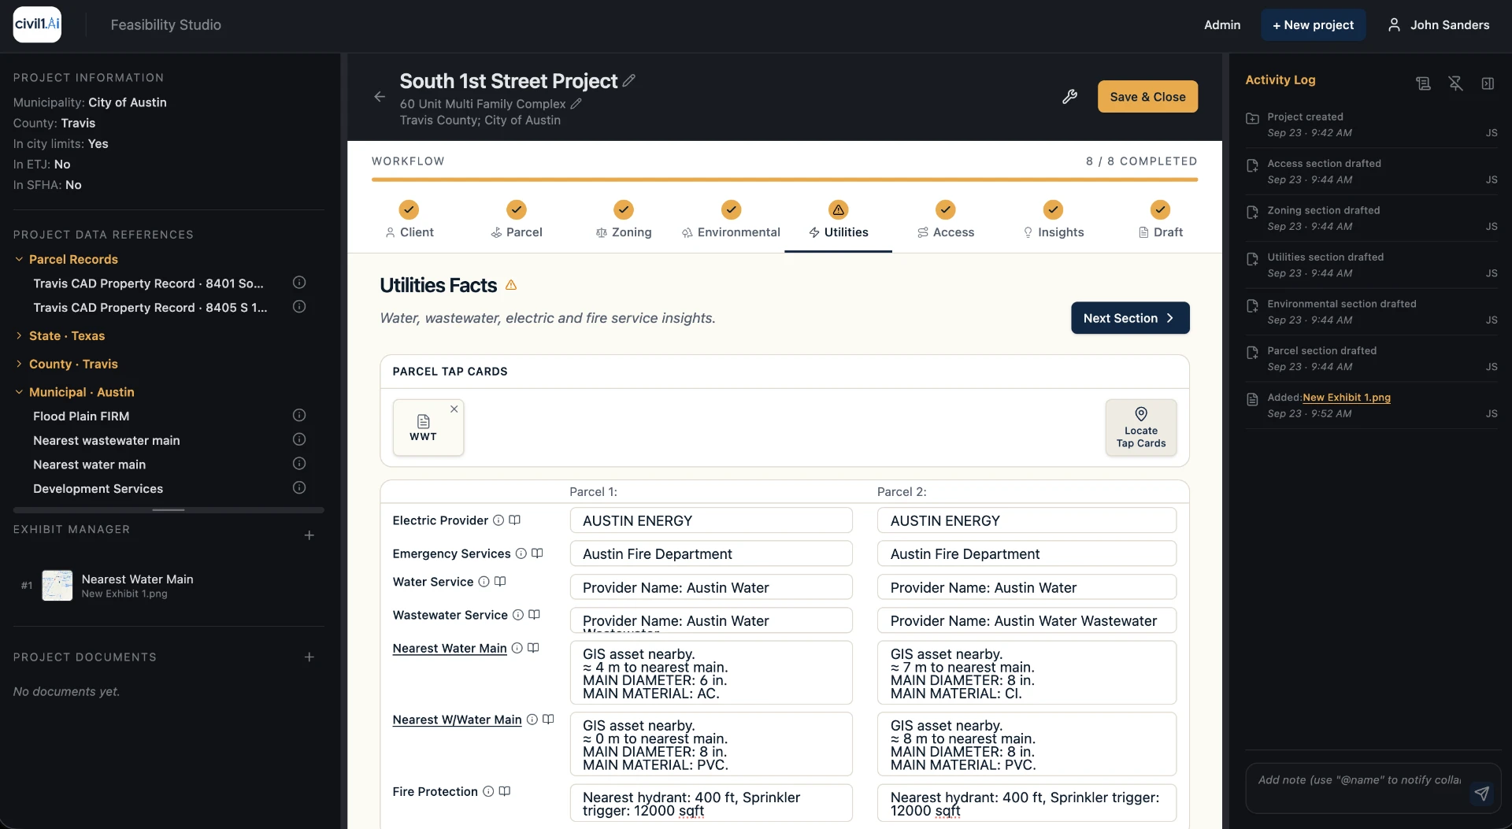
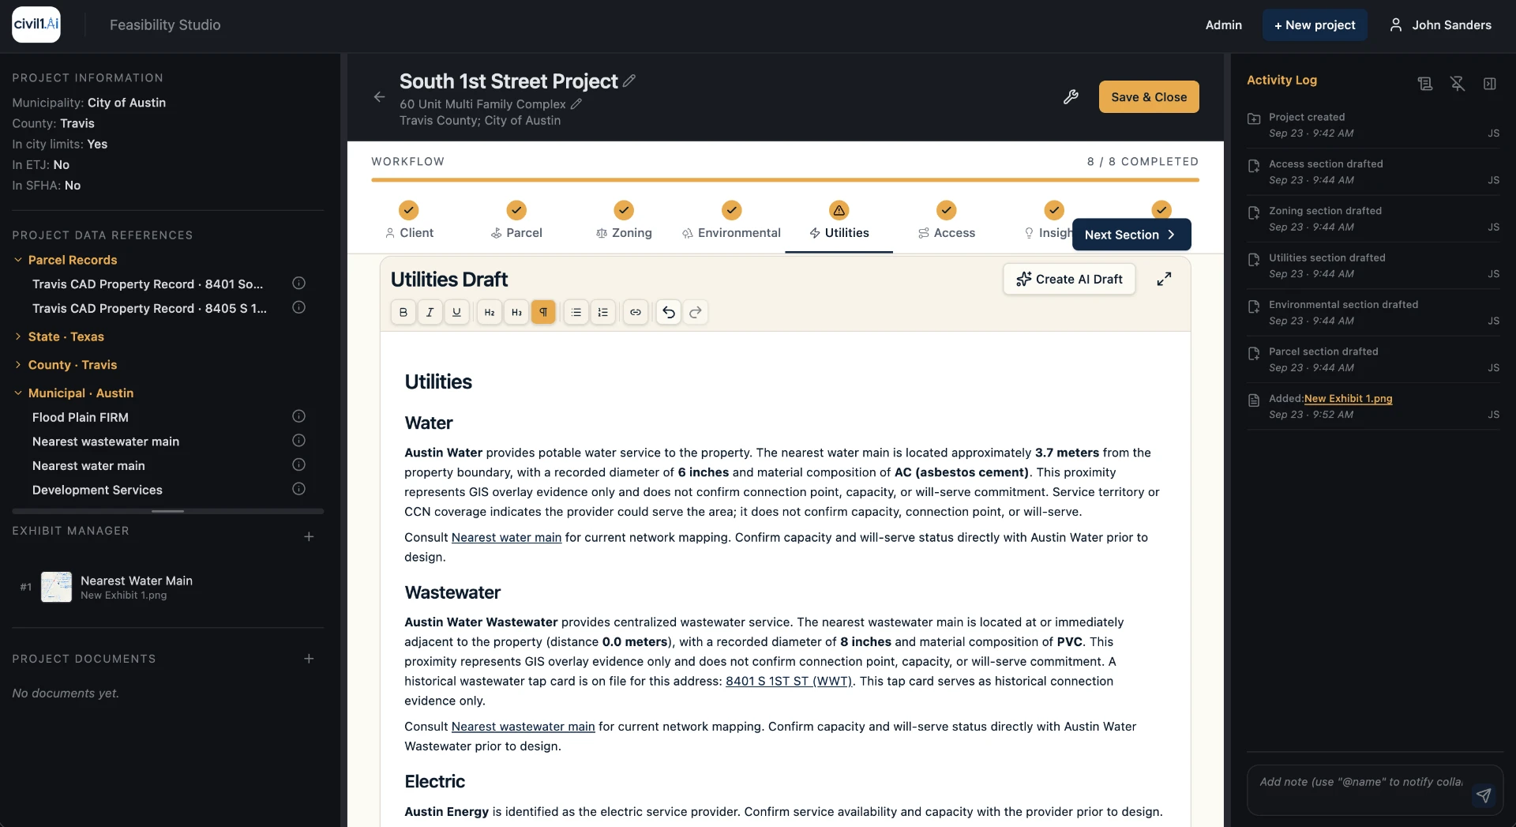
    Water and wastewater providers are identified, service-area boundaries are shown, nearest main diameter and material are reported, fire protection requirements are listed, and capacity and will-serve are marked for confirmation with the provider.
  8. 08 · Review and sign off
    Every finding shows its source, gaps are flagged instead of inferred, and the file is left for a qualified reviewer to question and sign off.

PROVEN RESULTS

The highest potential projects profiled in minutes — not weeks.

5

minutes

Time to first screen

2

weeks

Manual site investigation baseline

Built for

FOR LAND DEVELOPERS

Know your net yield, cost structure, entitlement timelines and project risks before you commit commit.

  • Parcel prospecting and identification
  • Site inspection with minimal investment
  • Standardized site feasibility
  • Identify the unknowns that could change a go/no-go call

FOR CIVIL ENGINEERS

Know and document project constraints and risks up front.

  • Zoning, environmental, utility and transit facts and constraints up front.
  • Hyper-local feasibility studies, grounded and cited
  • Embedded exhibit creation and management
  • Standardized workflow and project collaboration workspace

FOR PERMITTERS

Reduce permit delays with feasibility analyses that flag project constraints and risks up front.

  • Profile applicable parcel zoning requirements and constraints before you submit
  • Catch missing requirements up front
  • Maintain traceability of project data back to the governing sources
  • Keep a dated record of what was checked

The diligence window

The clock starts after first client contact.

Any AI tool provides quick answers. Only one covers the subject areas with hyper-local, verified data.

Day 0

Under contract

Investigation begins

Day 15

First-pass screen

Subject areas indexed

Day 30

Diligence expires

Decision point

Close

Capital committed

With sources in hand

THE FEASIBILITY STUDIO

Site investigation with civil1.ai

Scout addresses and parcels, create a collaboration project, and generate  reviewable site studies grounded in cited facts and insights. In minutes...

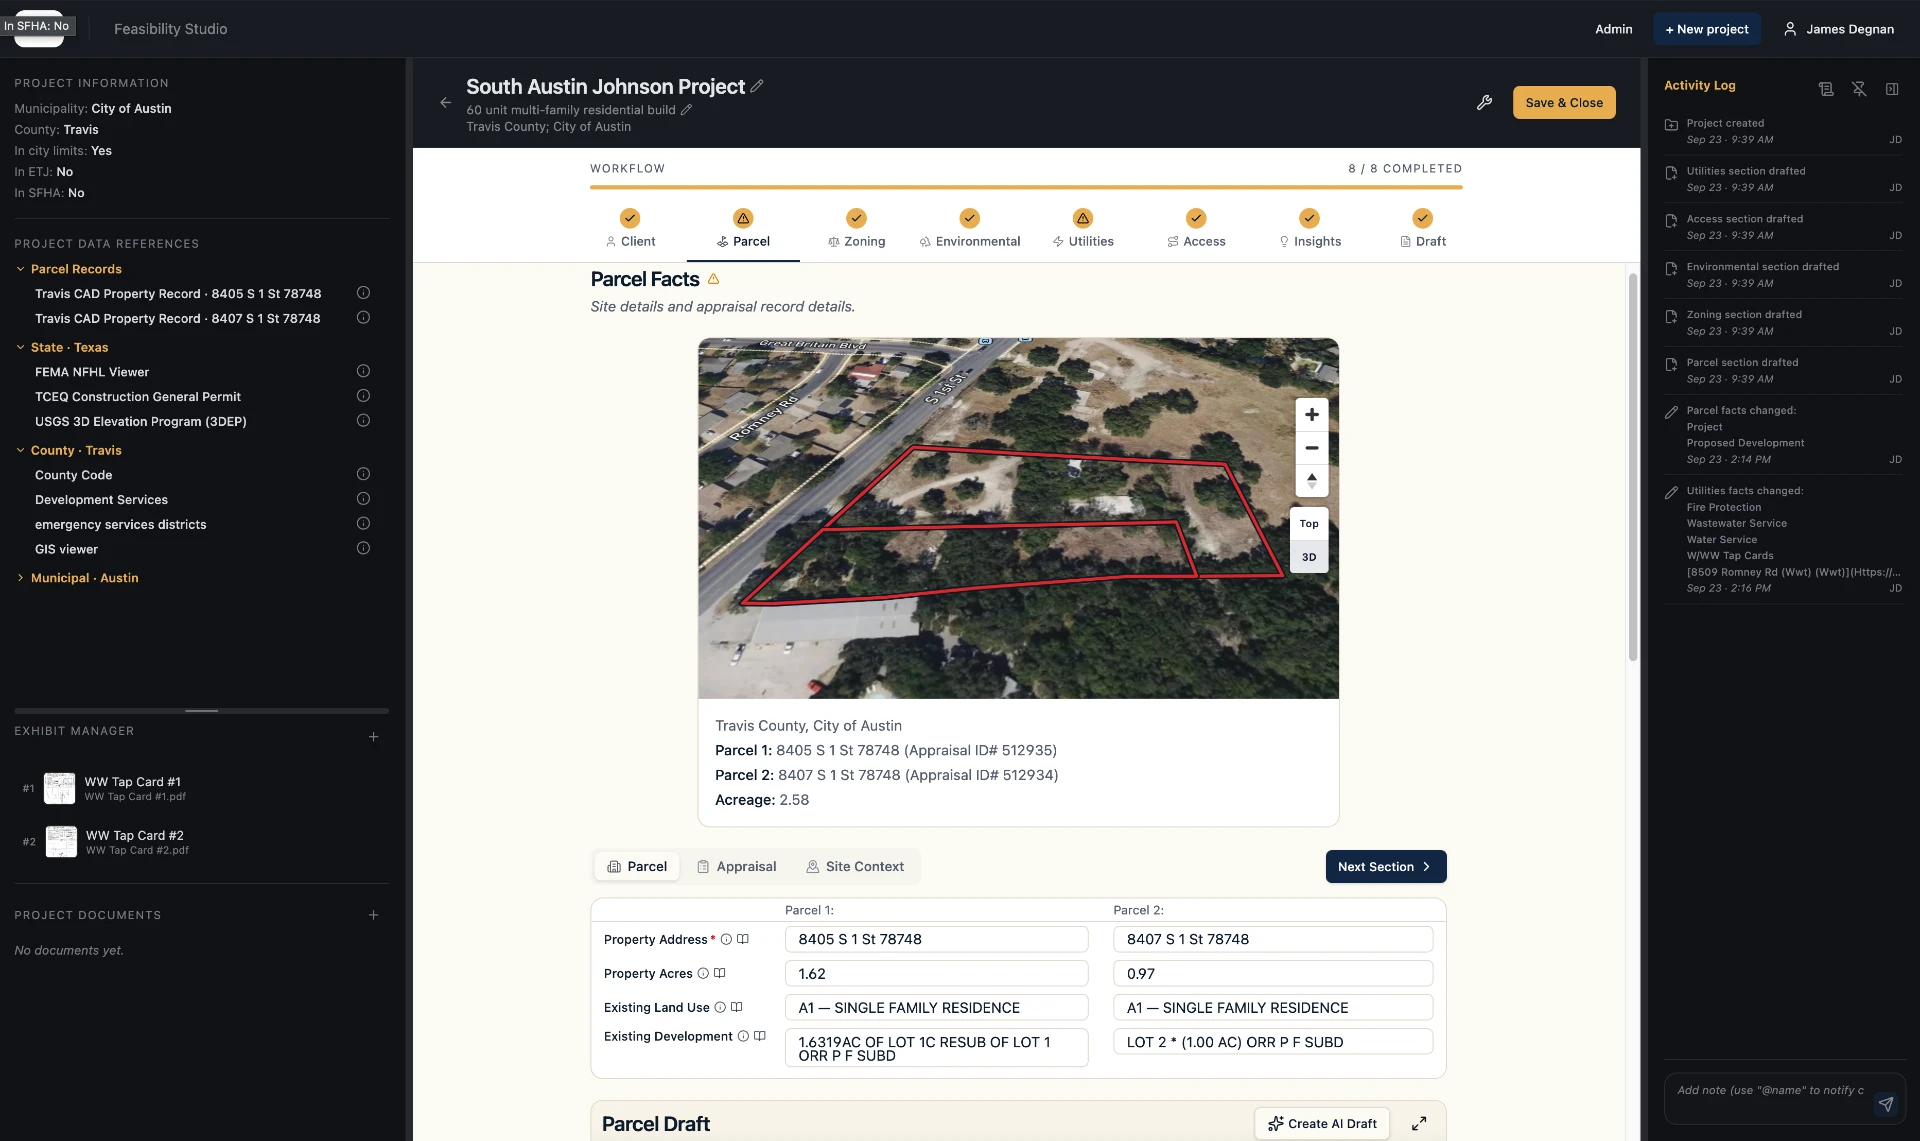
Civil1.ai Feasibility Studio showing parcel facts, source records, exhibits, and an activity log for a multi-parcel site study

Site Scouting

Map search by address or parcel ID.

Site Study Team Workflows

Team collaboration and message features, documents management.

Exhibit Management

Create or upload exhibits in minutes.

Appraisal Data

Acreage, land use, legal description, valuation, year built, and deed reference come from the county appraisal district.

Jurisdiction Insights

City limits, extraterritorial jurisdiction, county-only, permitting authorities.

Zoning Scenarios

Test current district standards, lot size, setbacks, height, coverage, and impervious cover.

Site Constraints

FEMA floodplain, watershed, aquifer zones, soils, and topography.

Utilities Insights

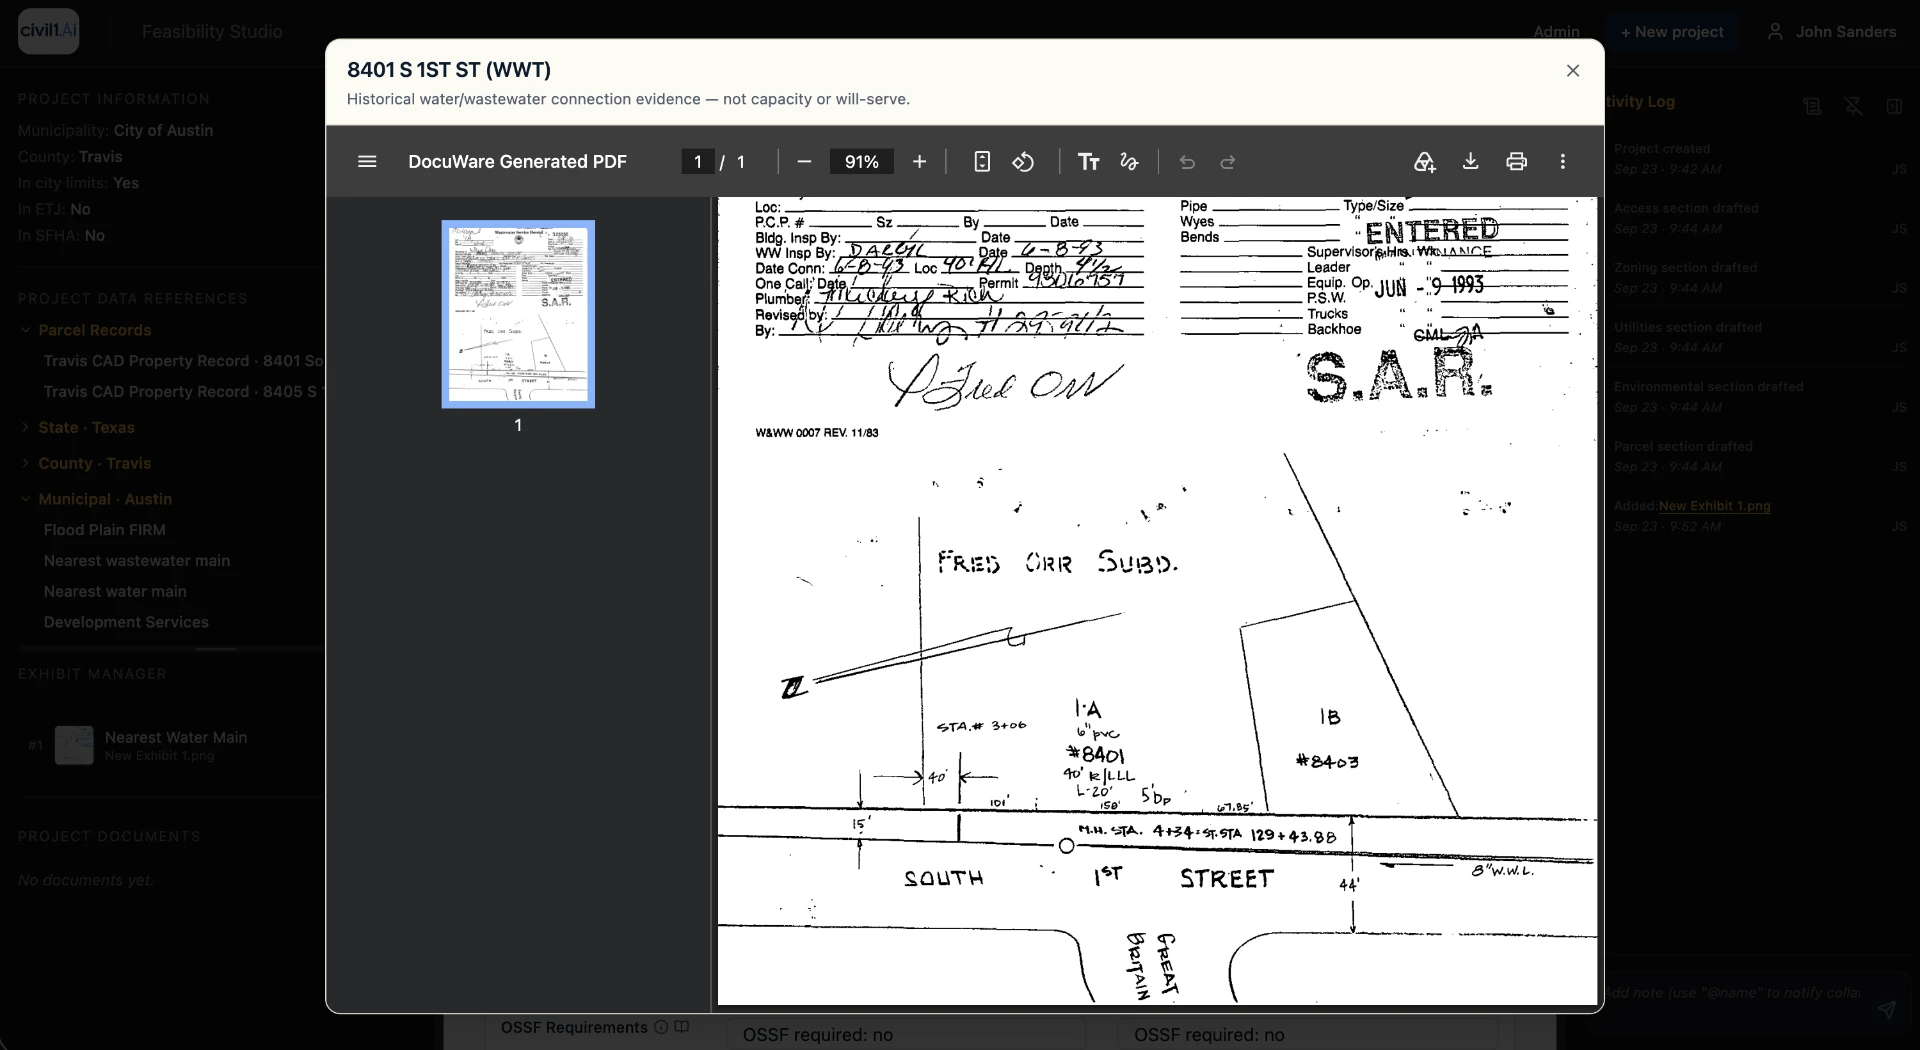
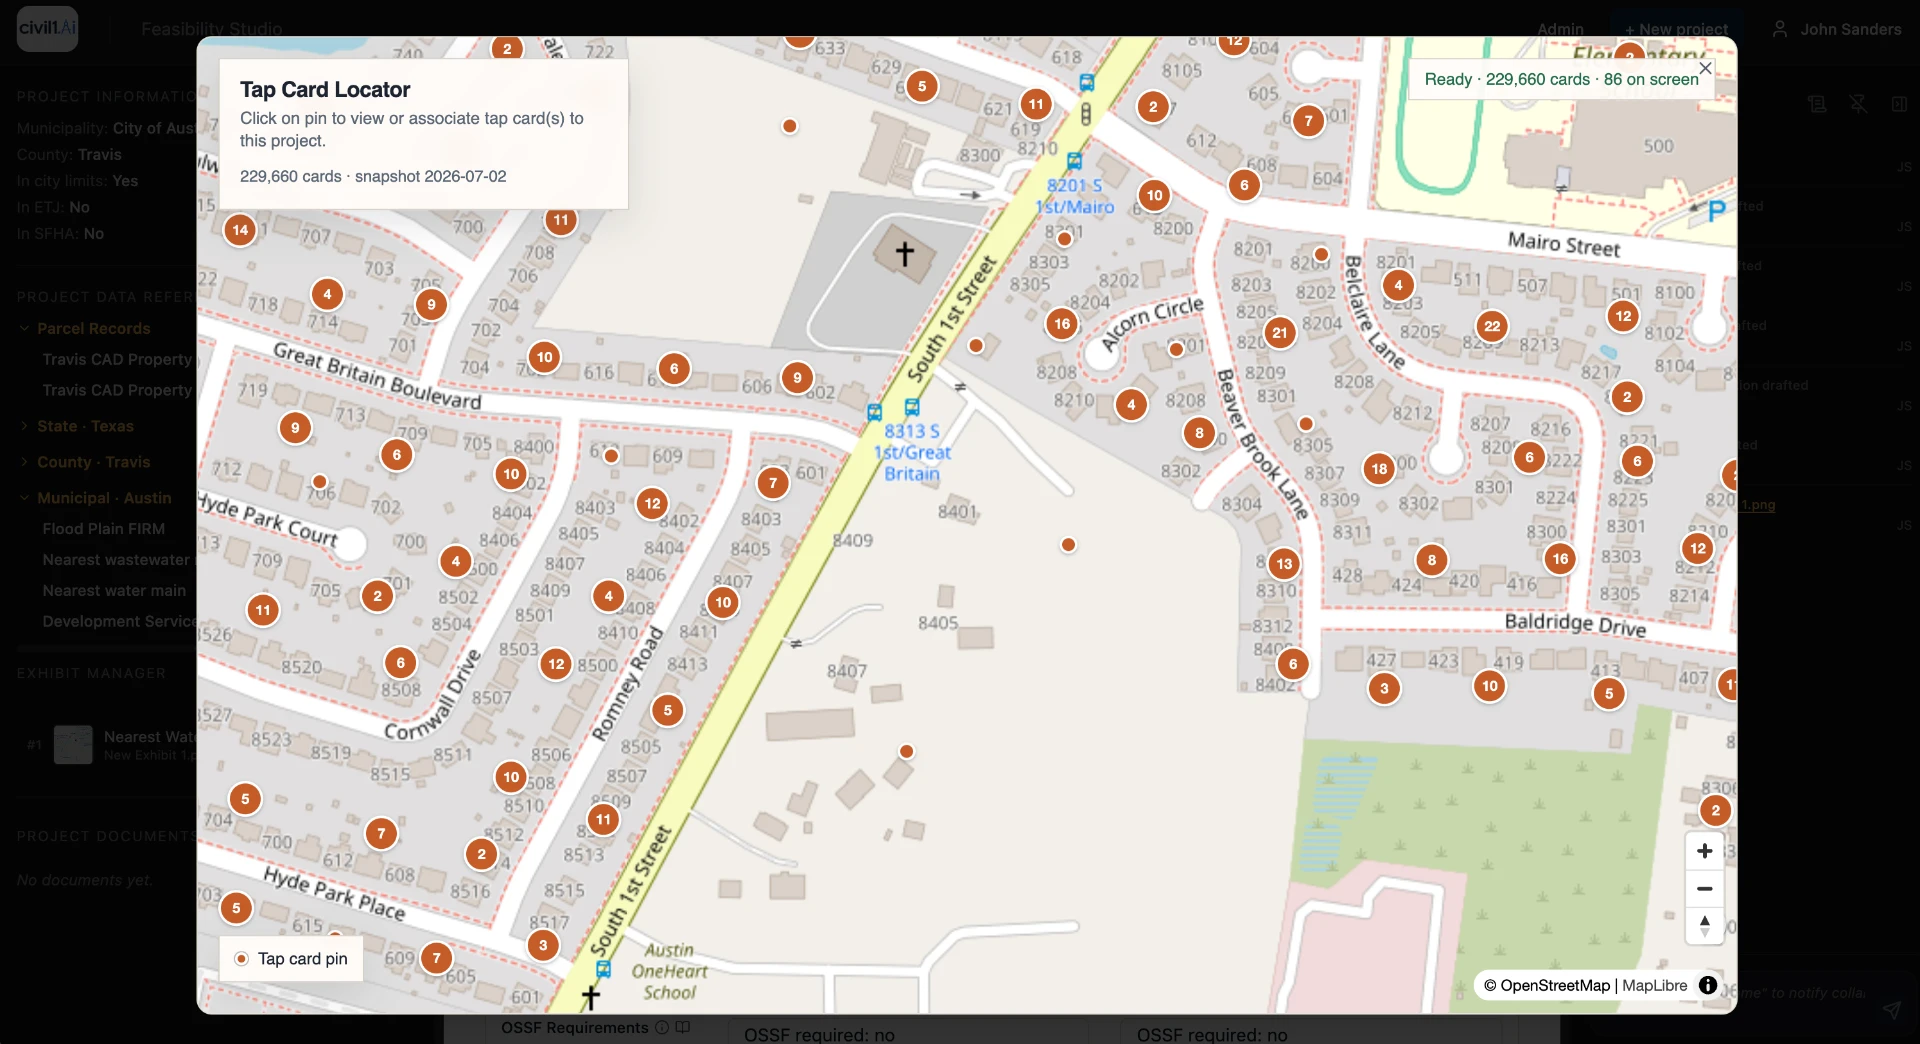
Nearest water and wastewater mains, service area providers, the nearest mapped mains, tap cards.

Access & Fire Protection

Right-of-way, road classifications, emergency services district, on-site sewage requirements.

Multi-Parcel Scenarios

Evaluate adjacent parcels as a single, unified site study.

Feasibility Document Creation

Generate professional, shareable site investigation summaries.

The civil1.ai Platform

Authoritative site data sources

  • Municipal code & ordinances

    LDC text

  • Zoning & overlay districts

    Jurisdiction GIS

  • Utility service areas & capacity

    Provider records

  • Flood & environmental layers

    FEMA FIRM · watershed · habitat

  • Parcel, plat & deed records

    County records

  • Roadway & transit plans

    State / MPO GIS

civil1.ai geospatial data science

Enhanced with civil1.ai insights

  • Flood zone

    FEMA FIRM panel

    CITED
  • Impervious cover limit

    Municipal code §

    CITED
  • Wastewater service

    Provider service-area record

    CITED
  • Environmental overlay

    Intersects 6.2 ac of the parcel

    FLAGGED
  • Roadway access

    Gap flagged, not inferred

    NO SOURCE

Land investment decisions backed by the facts.

Parcel Intelligence

Boundary, acreage, plat and entitlements

Zoning

Jurisdiction, district, overlays, setbacks

Utilities

Water, wastewater, service area

Flagged

Environment

Floodplain, watershed, aquifer and habitat overlays

Transit

Frontage, access, roadway plans

The fiction and truth about AI site screening

What's said about AI site screening. What's actually true.

One indexed page. Every claim gets its own anchor, so the correction sits next to the claim wherever it's read. Read the full fiction and truth page.

Claim

AI can tell you whether a site is developable.

Fact

Any model can draft an answer. Civil1.ai provides hyper-relevant data and insights an engineer can stand behind.

Claim

The data is public, so this problem is solved.

Fact

Manually collected public data is highly fragmented, time consuming, and prone to error. Civil1.ai manages this for you allowing you to focus on getting the answers you need.

Claim

Speed is the whole value.

Fact

Speed without data quality and accountability just moves the risk earlier in the deal. Civil1.ai's site data review and audit capabilities eliminates this risk from your decision process.

Our Team

Built by leaders in land development, data, and technology.

James Degnan

James Degnan

Founder & CEO

Brian Brennan

Brian Brennan

Chief Data Officer & Head of Technology

Brian Darrow, P.E.

Brian Darrow, P.E.

Head of Strategy

Questions

What buyers ask before a pilot.

How long does a preliminary site screen take?
About 5 minutes for a first screen, against a manual site investigation baseline of roughly 2 weeks. The output is a cited research file for review, not a determination.
Can AI tell me if my site is developable?
A model can draft the answer. Civil1.ai assembles the underlying records — parcel, zoning, utilities, environment, transit — with each field carrying its source, so a licensed engineer can review and stand behind the conclusion.
Where does the data come from?
Municipal code and ordinances, jurisdiction zoning and overlay GIS, utility provider service-area records, FEMA FIRM and watershed and habitat layers, county parcel, plat and deed records, and state or MPO roadway and transit plans.
What happens when the data isn't there?
The field is marked NO SOURCE and flagged as a research gap. Civil1.ai does not infer a value to fill a hole in the record.
Is this a replacement for a civil engineer?
No. Civil1.ai is pre-verification research. It shortens the collection and reconciliation work; the engineering judgment, review, and sign-off stay with the licensed professional.
What subject areas does it cover?
Five on every parcel, every time: Parcel (boundary, acreage, plat and entitlements), Zoning (jurisdiction, district, overlays, setbacks), Utilities (water, wastewater, service area), Environment (floodplain, watershed, aquifer and habitat overlays), and Transit (frontage, access, roadway plans).